1331 Cotton Street
Menlo Park
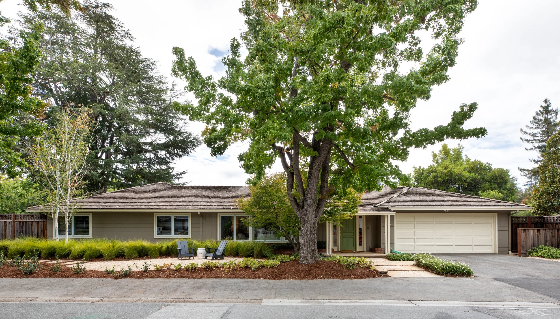
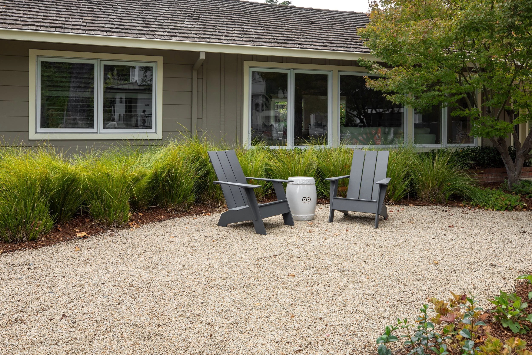
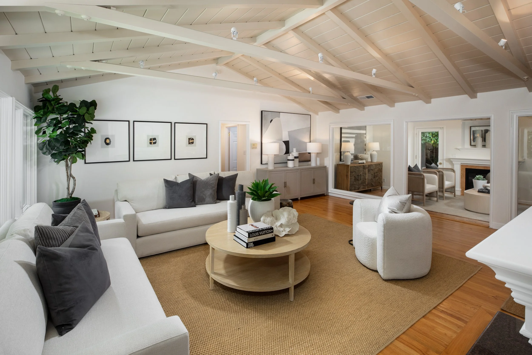
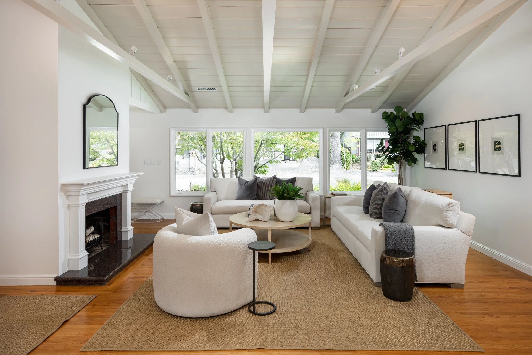
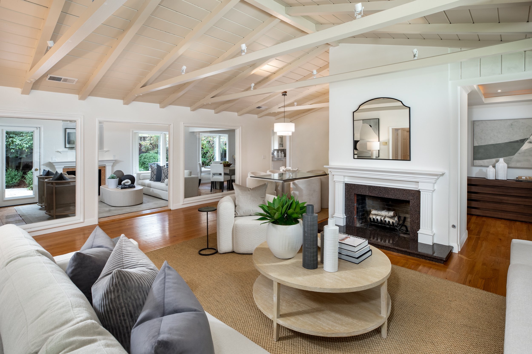
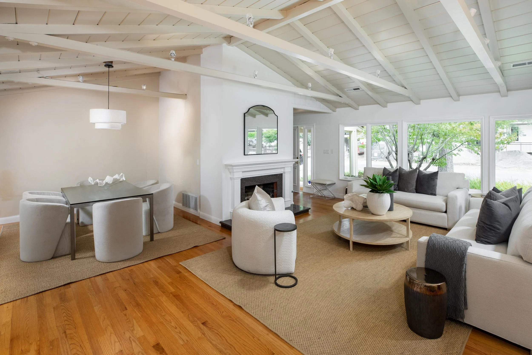
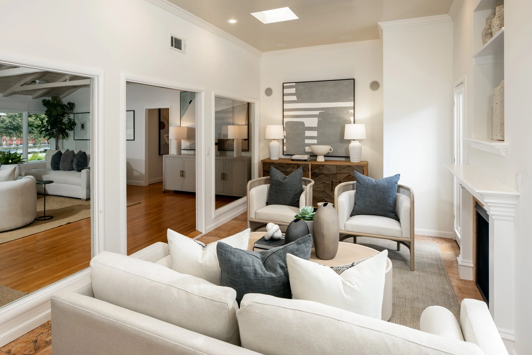
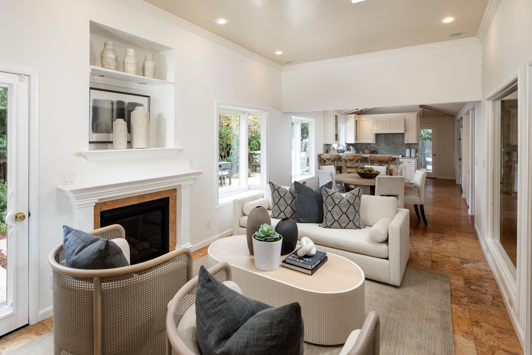
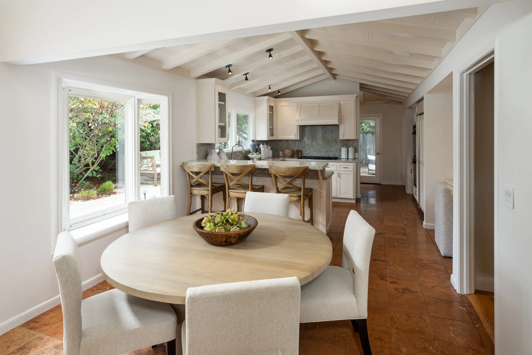
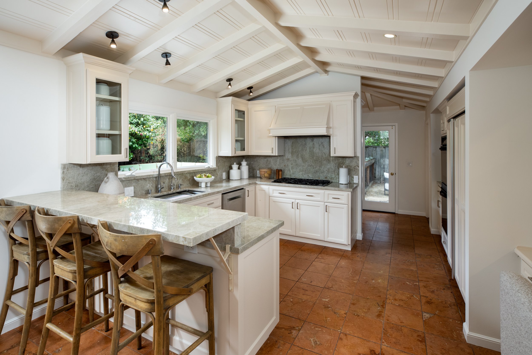
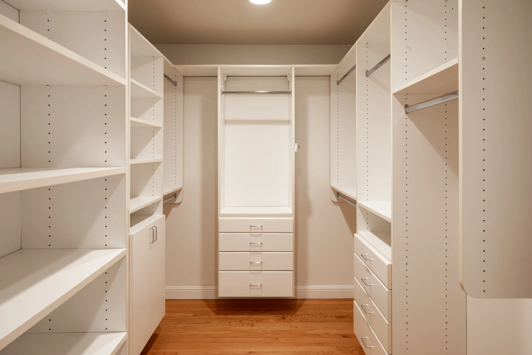
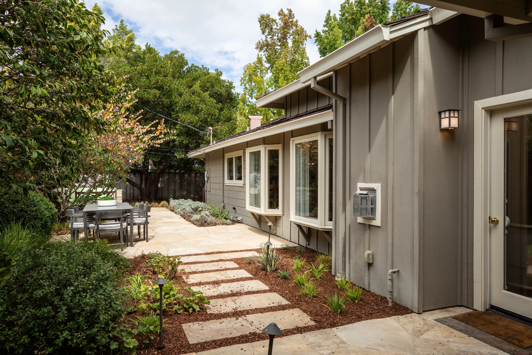
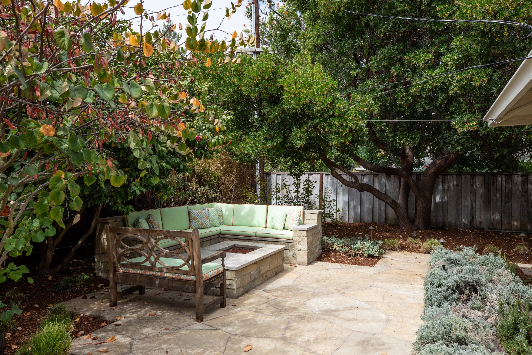
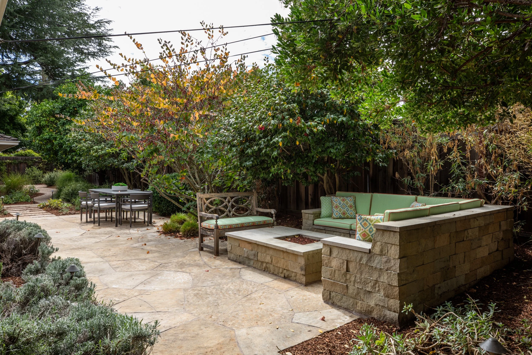
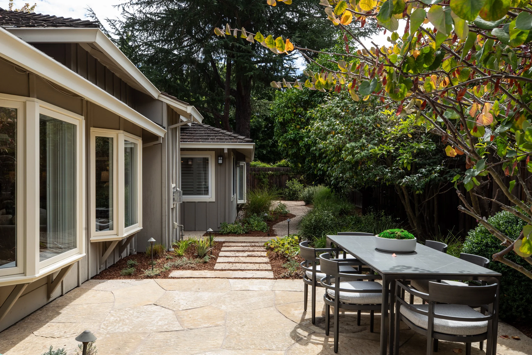
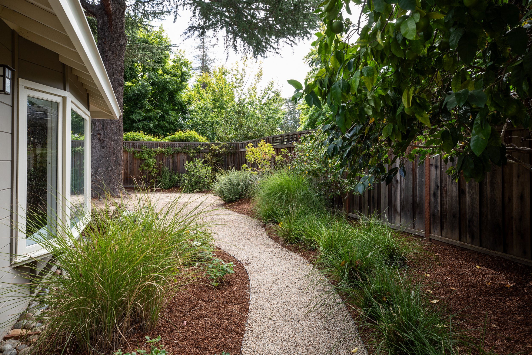
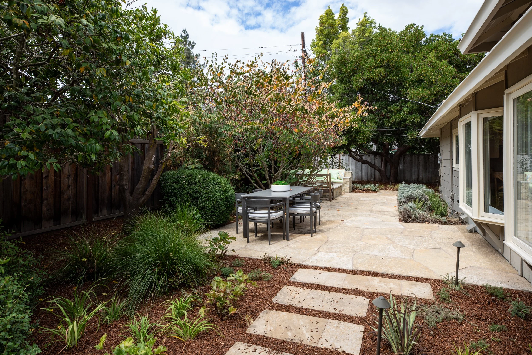
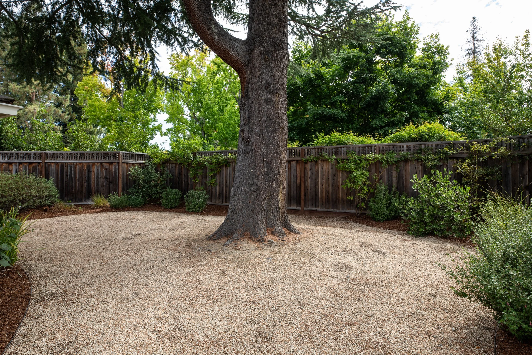
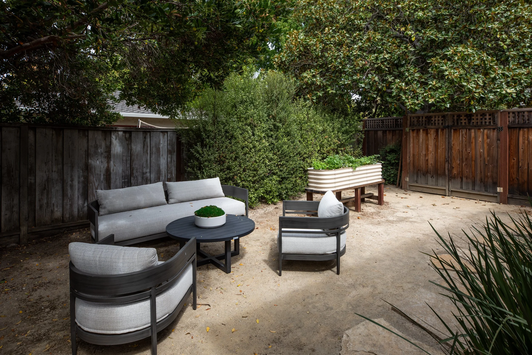
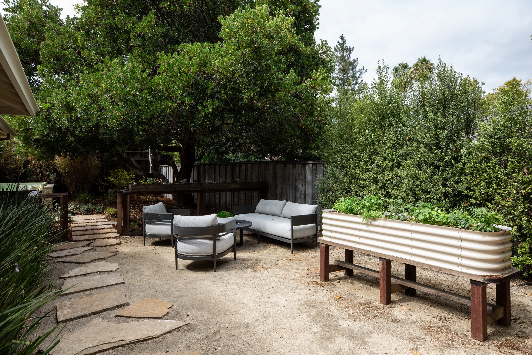
Classic California ranch style, a spacious corner lot, and a premier west Menlo Park setting come together in this inviting home less than one mile from downtown. Traditional character gives the interiors a warm, timeless quality, with hardwood and tile floors, paneled cathedral ceilings, and two fireplaces complemented by thoughtful updates. Formal living and dining spaces flow to an updated kitchen and open skylit family room, where expansive windows create a sunny connection to the rear yard. The highlight of the 3-bedroom, 3-bath floor plan is a private primary suite with luxurious bath. There is also a second bedroom with en suite bath and a third bedroom with built-in shelving that is ideal for an office. Outside, the nearly one-quarter acre lot provides a wonderful backdrop for relaxed living with low-maintenance grounds, and a fire pit terrace with built-in seating. Beautifully livable as it is today, the home also provides the space and setting to further personalize or reimagine over time, all in one of west Menlo Park’s most desirable neighborhoods and with access to great schools.
At a Glance
Classic ranch home on a premier street in west Menlo Park
3 bedrooms and 3 baths
Approximately 2,540 square feet
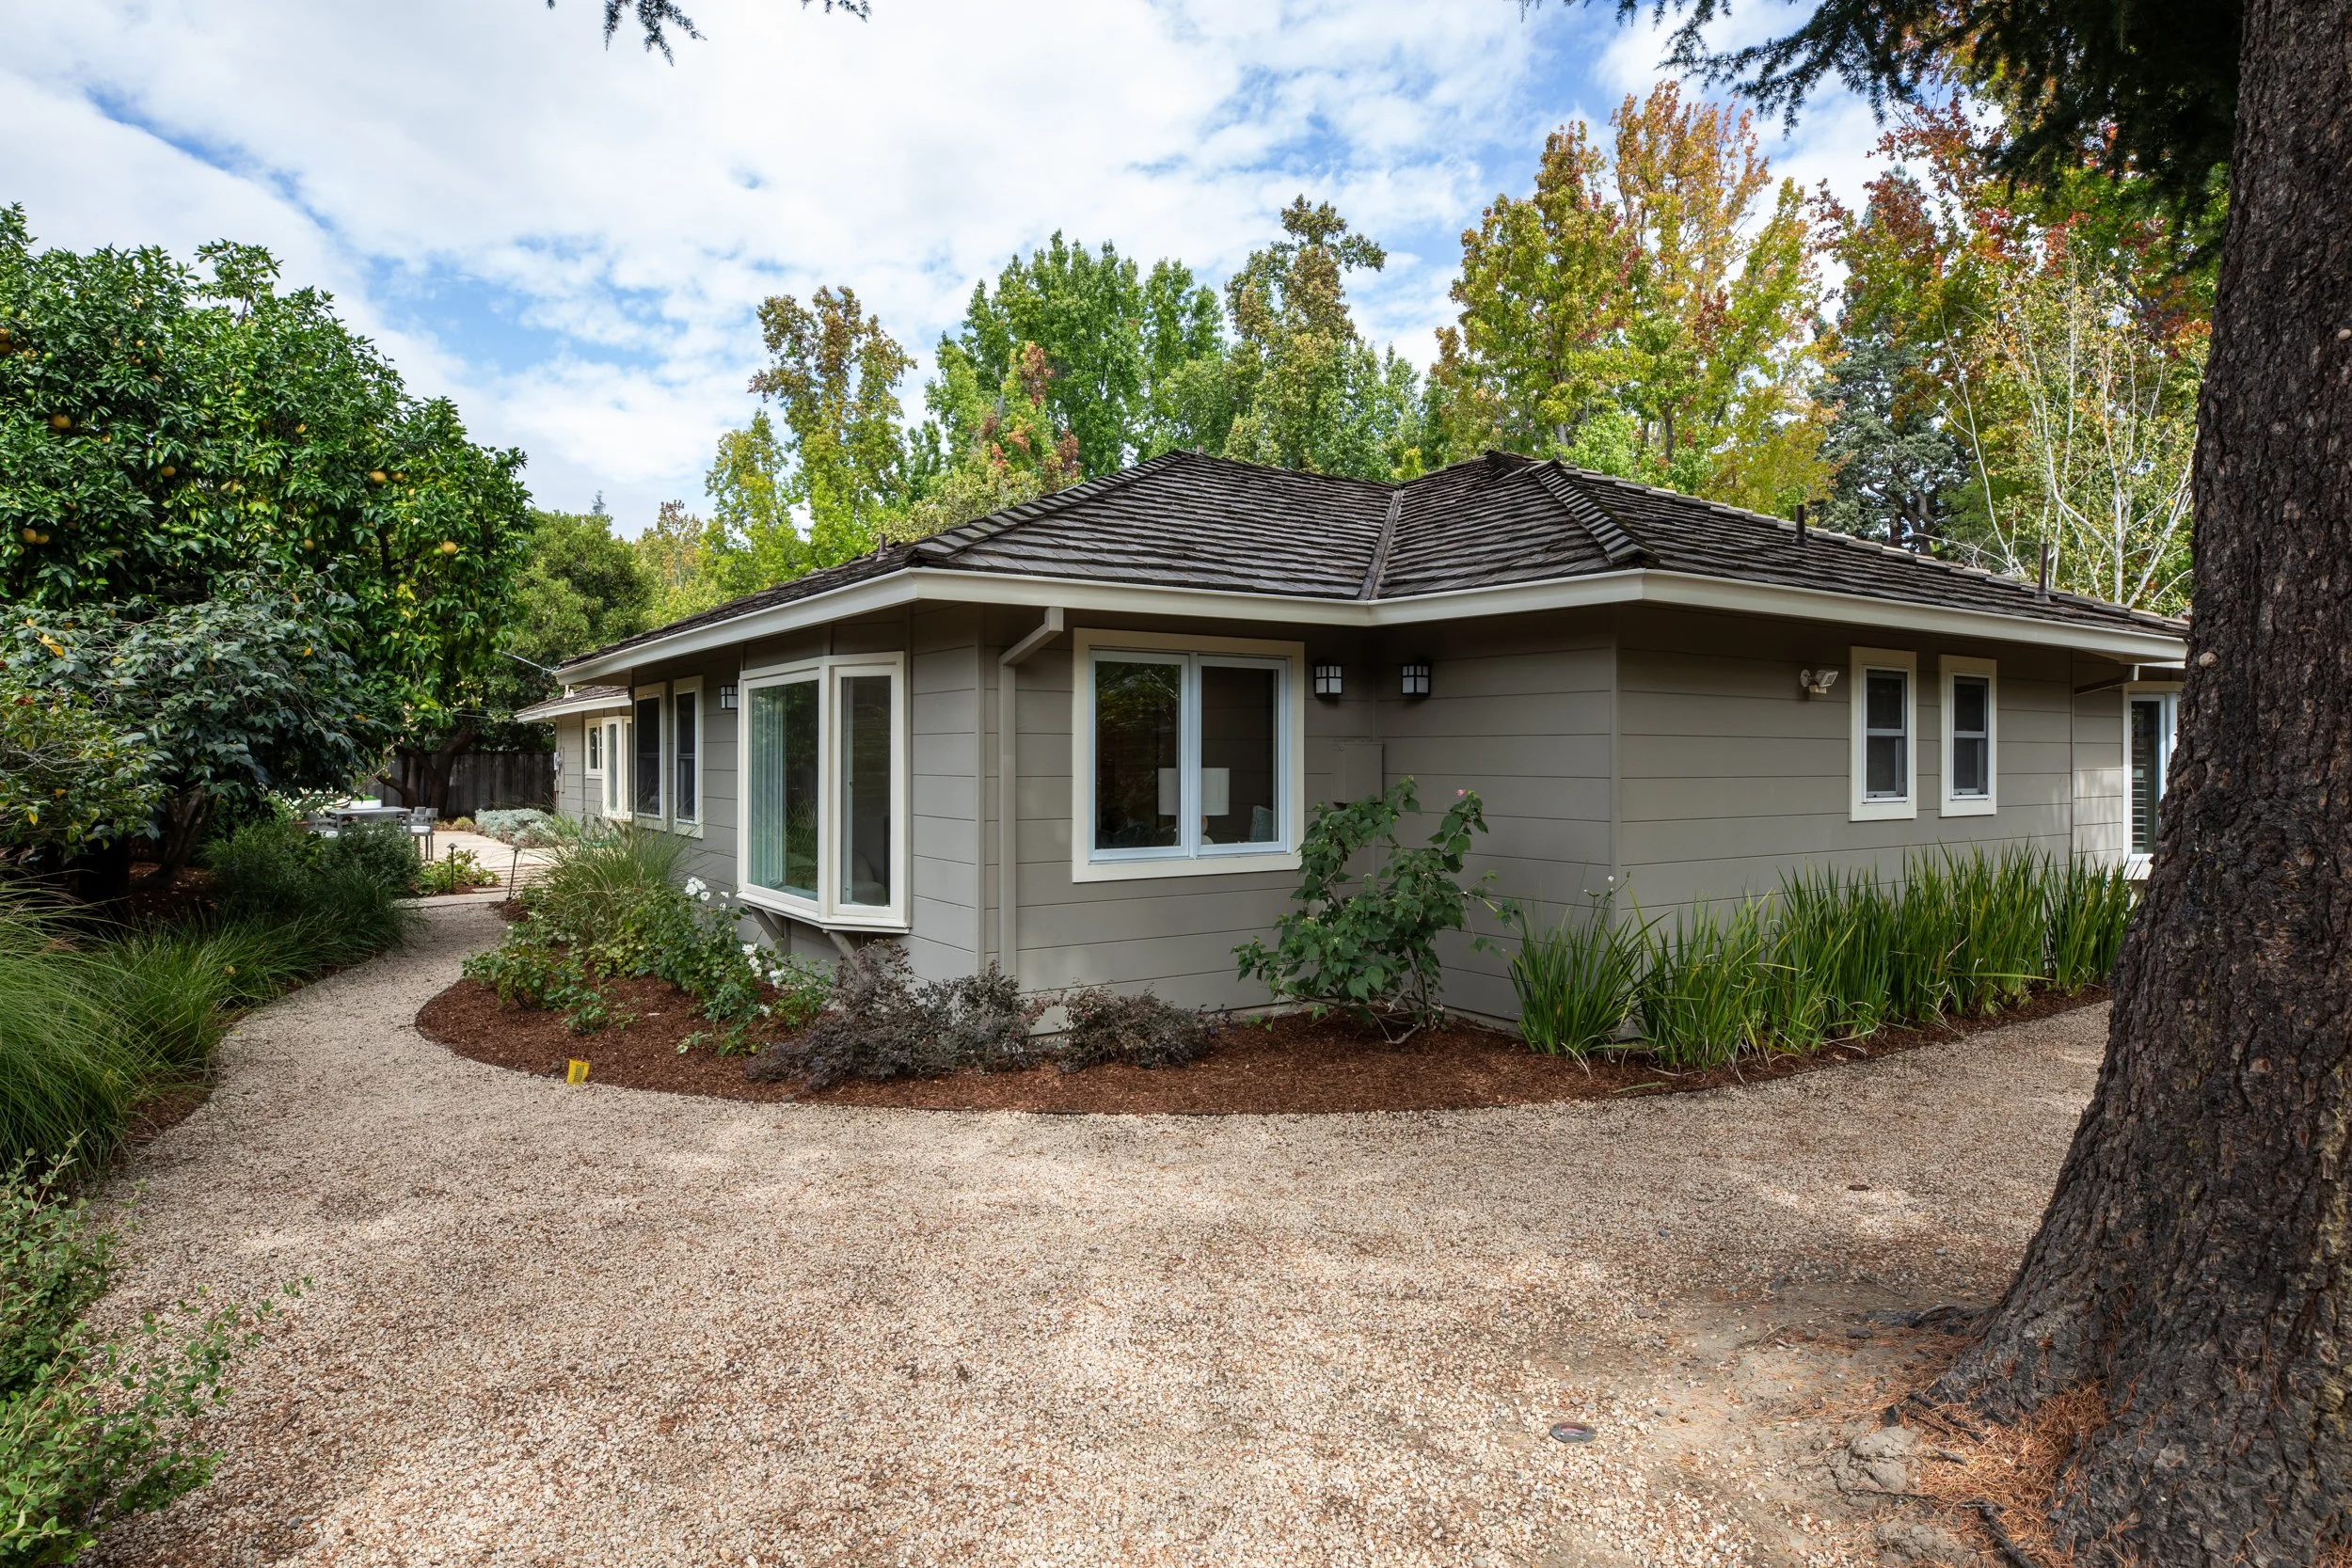
Corner lot of nearly one-quarter of an acre
Hardwood and tile floors and traditional window shutters throughout
Spacious formal living and dining room combination with fireplace and paneled cathedral ceiling with exposed beams and trusses
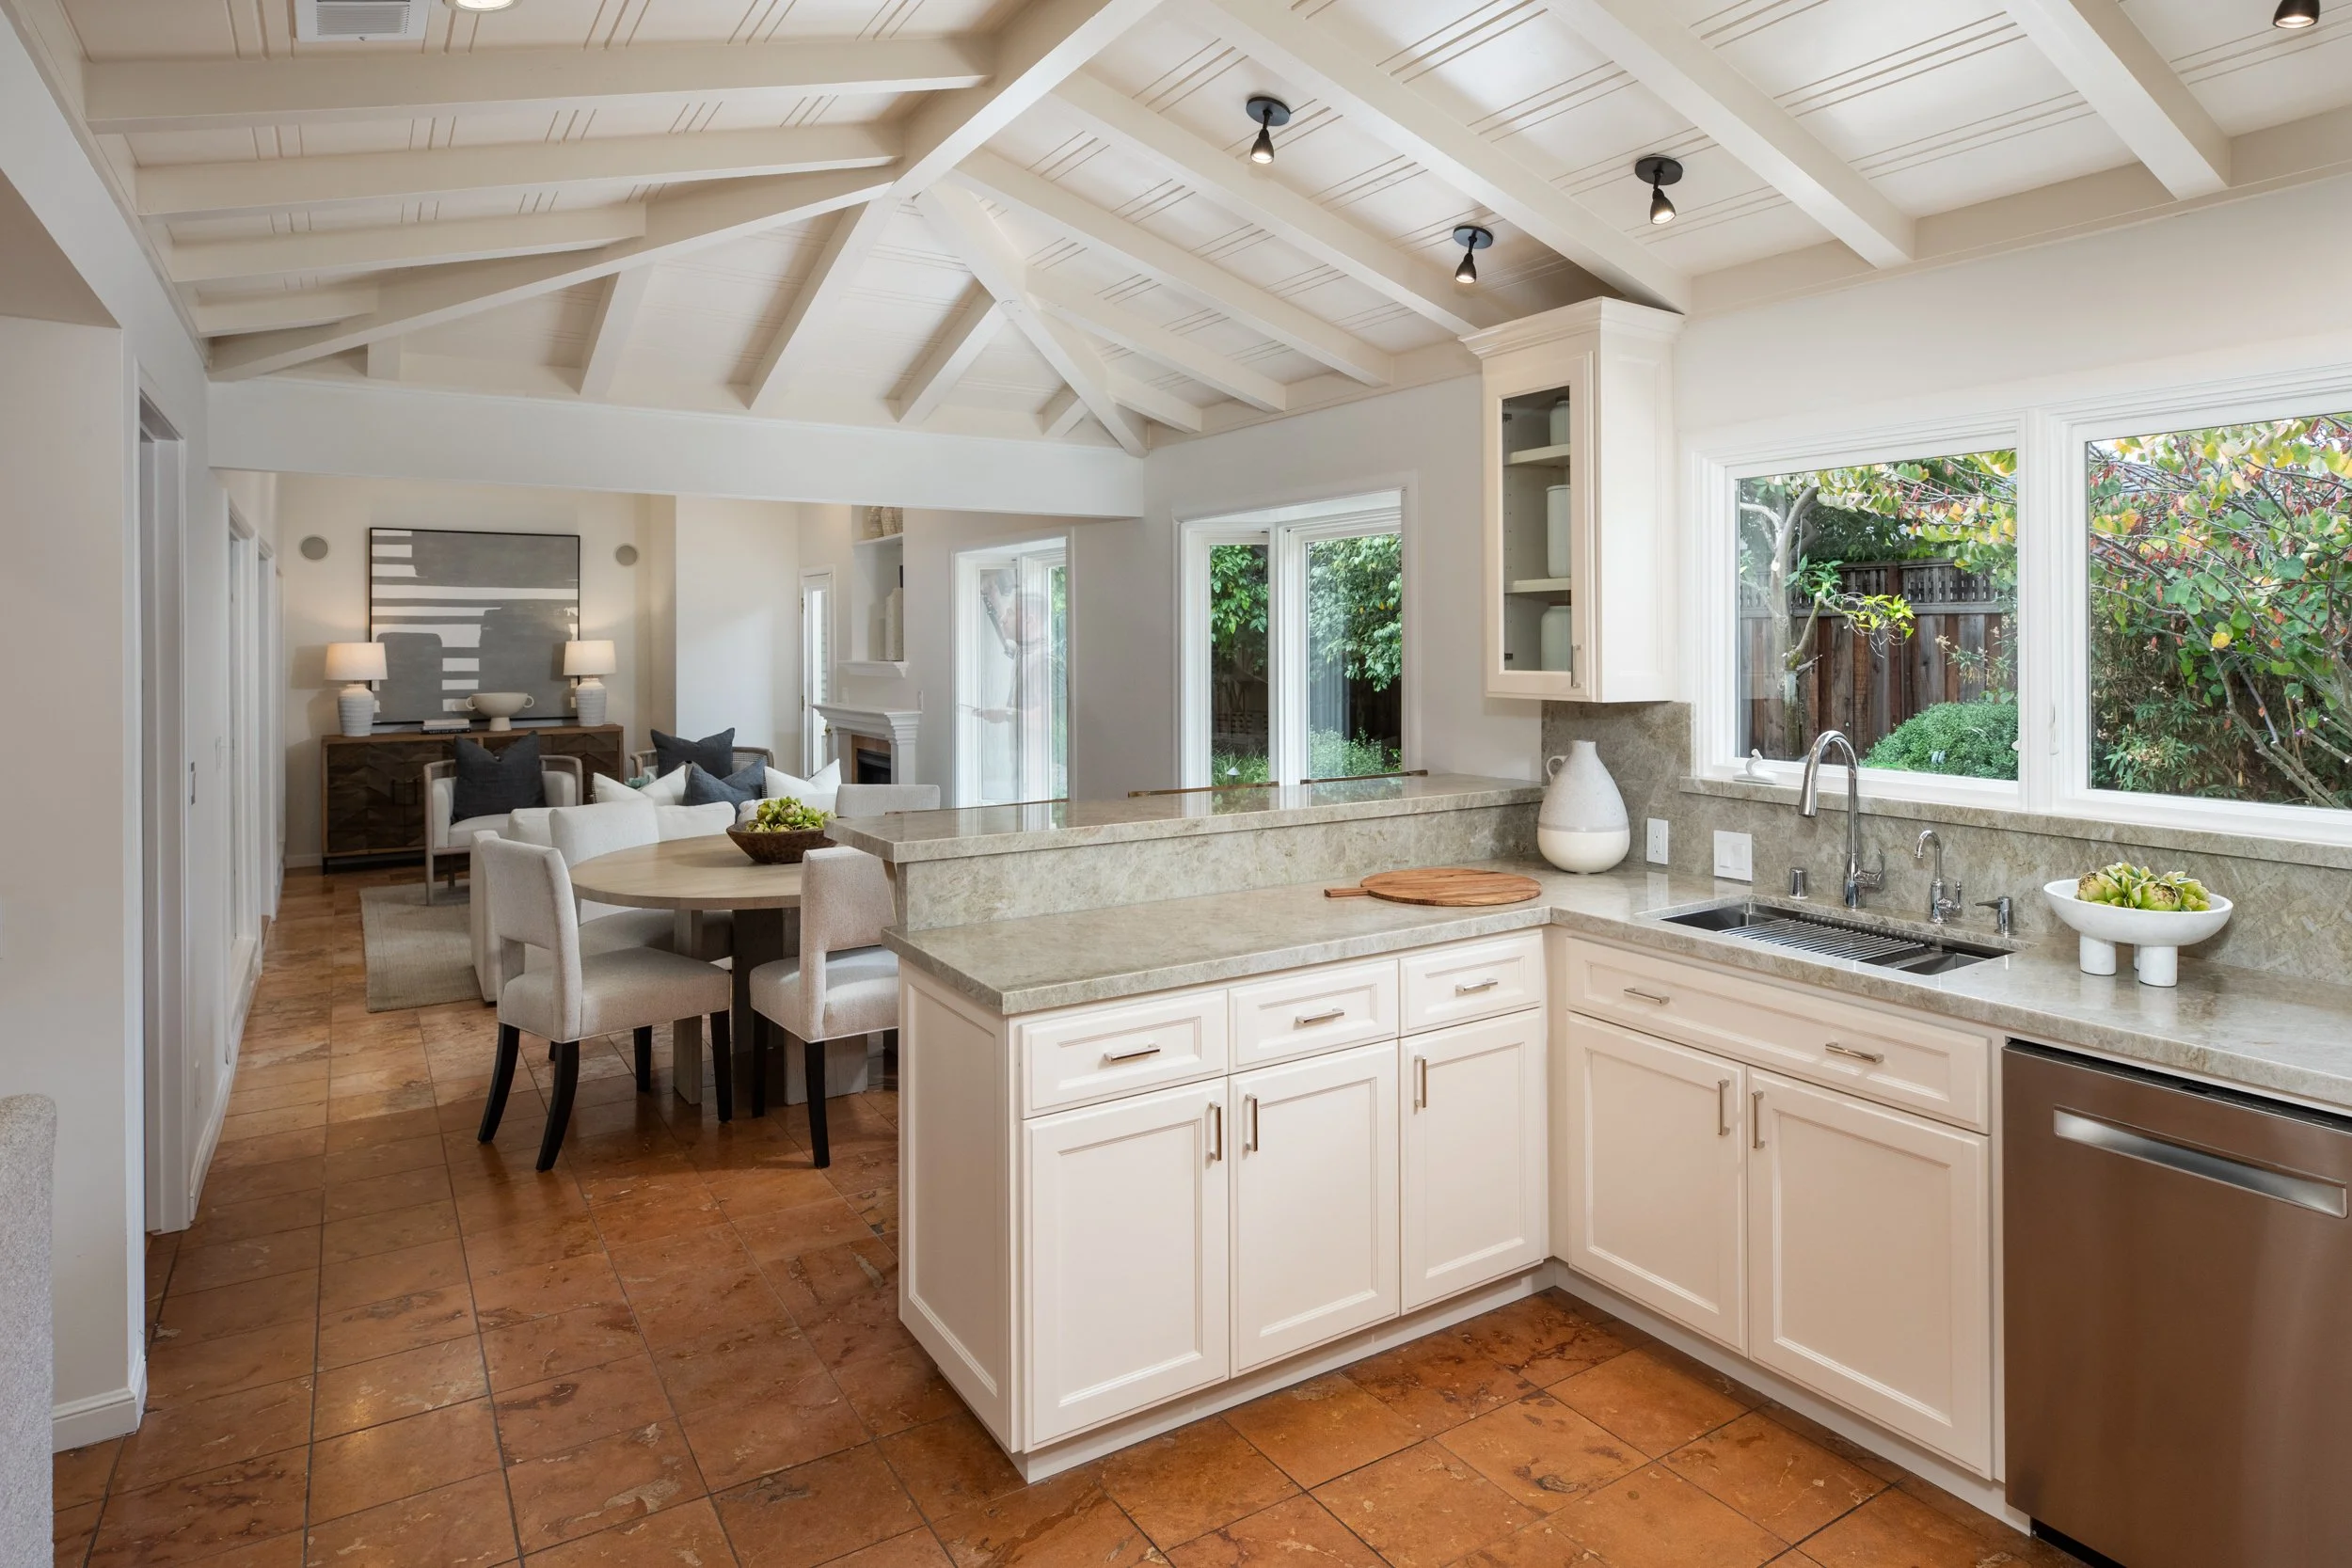
Crowned by a cathedral ceiling, the updated kitchen features abundant white cabinetry, quartzite counters with full-height backsplashes, elevated breakfast bar counter, plus casual dining area, all with travertine tile flooring
Appliances include a gas cooktop, dishwasher, dual ovens, and built-in refrigerator
Fully open to the kitchen, the inviting skylit family room has a fireplace and a French door to the rear yard
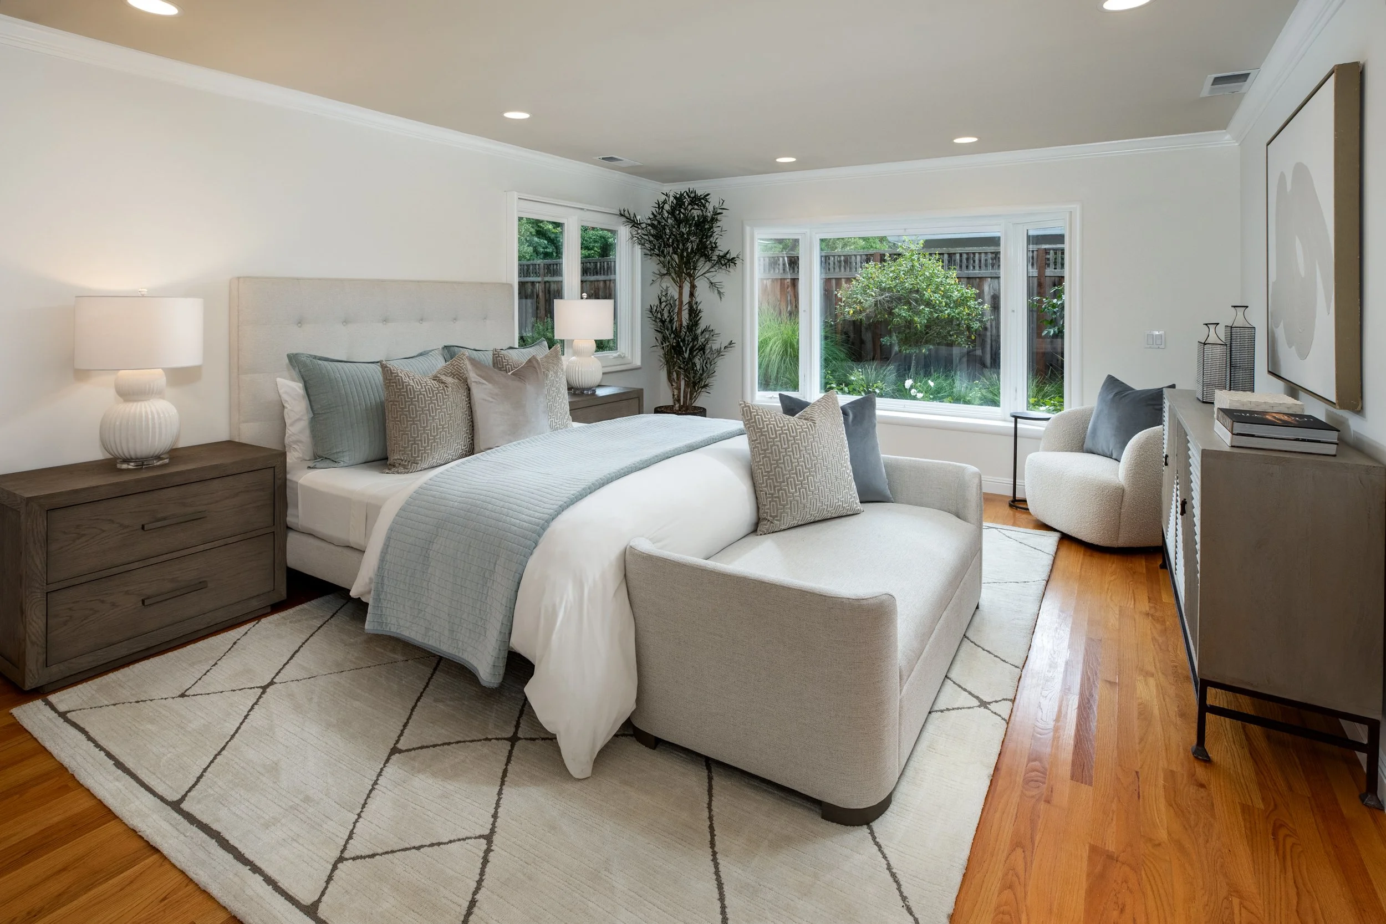
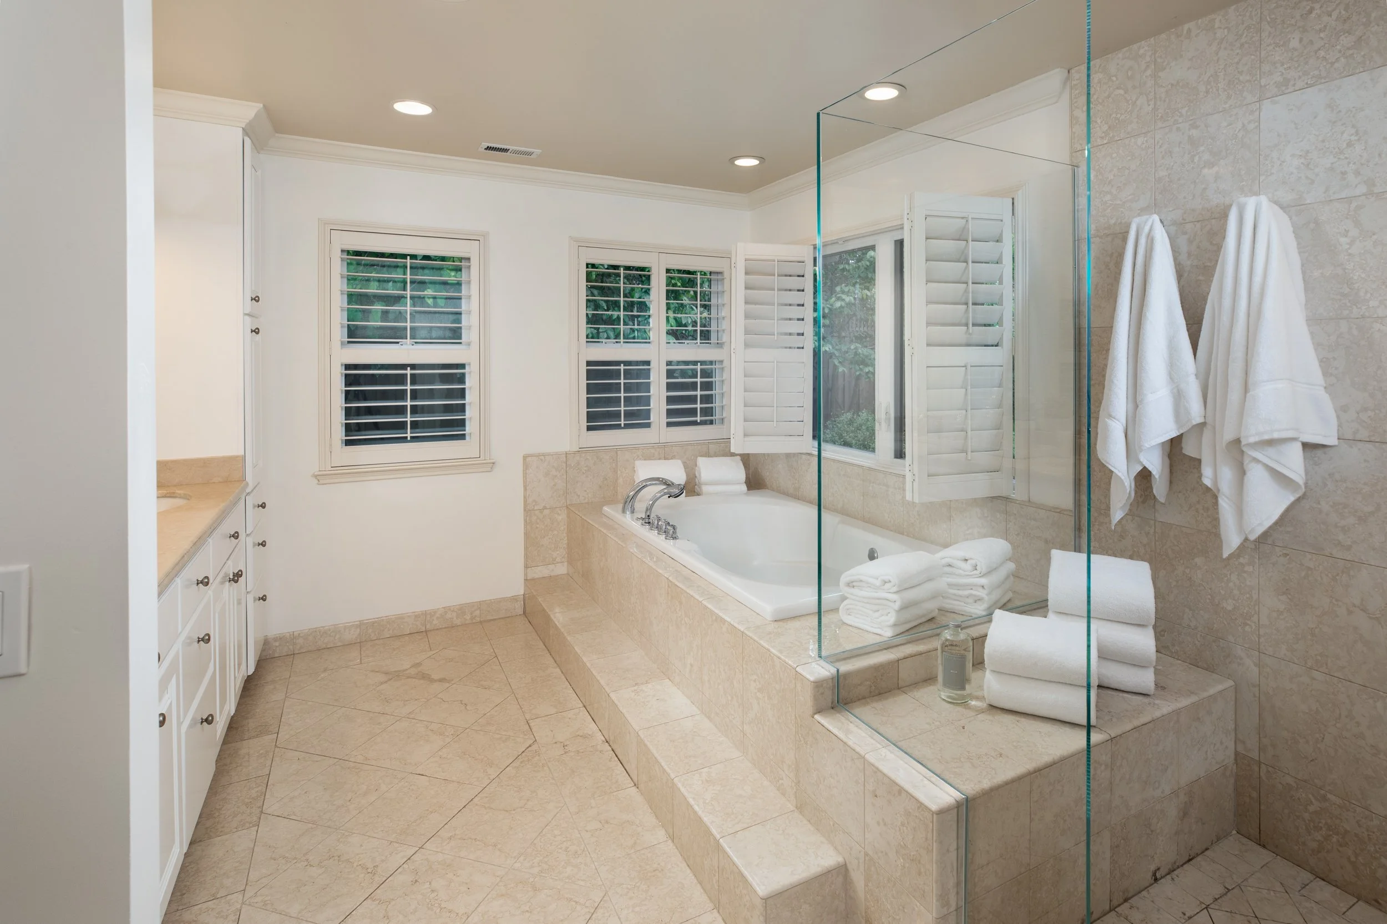
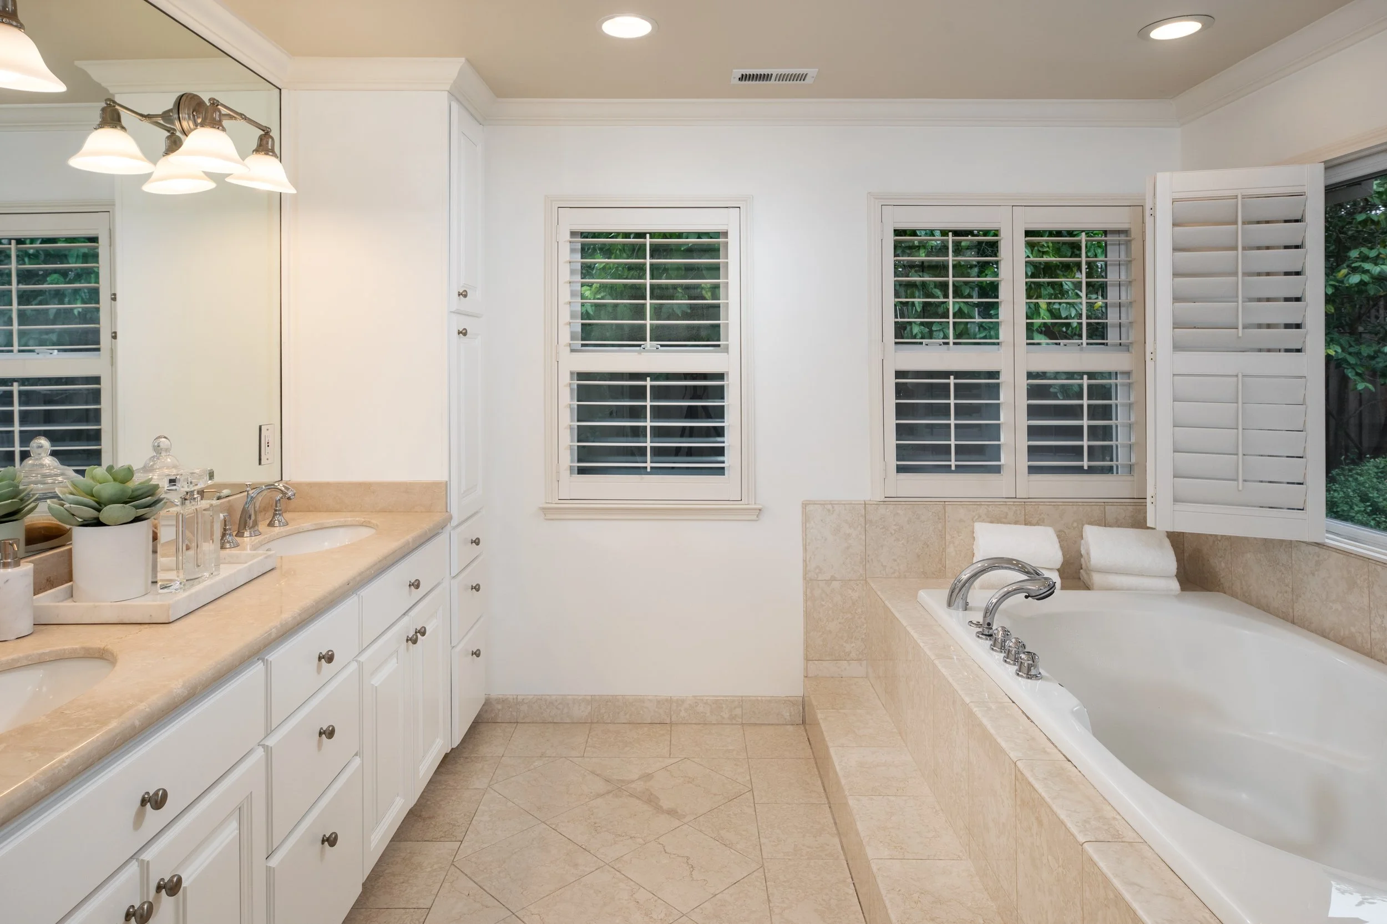
The expansive and sunny primary bedroom suite boasts a luxurious bath with a dual-sink vanity, generous cabinetry, jetted tub, and separate frameless glass-enclosed shower
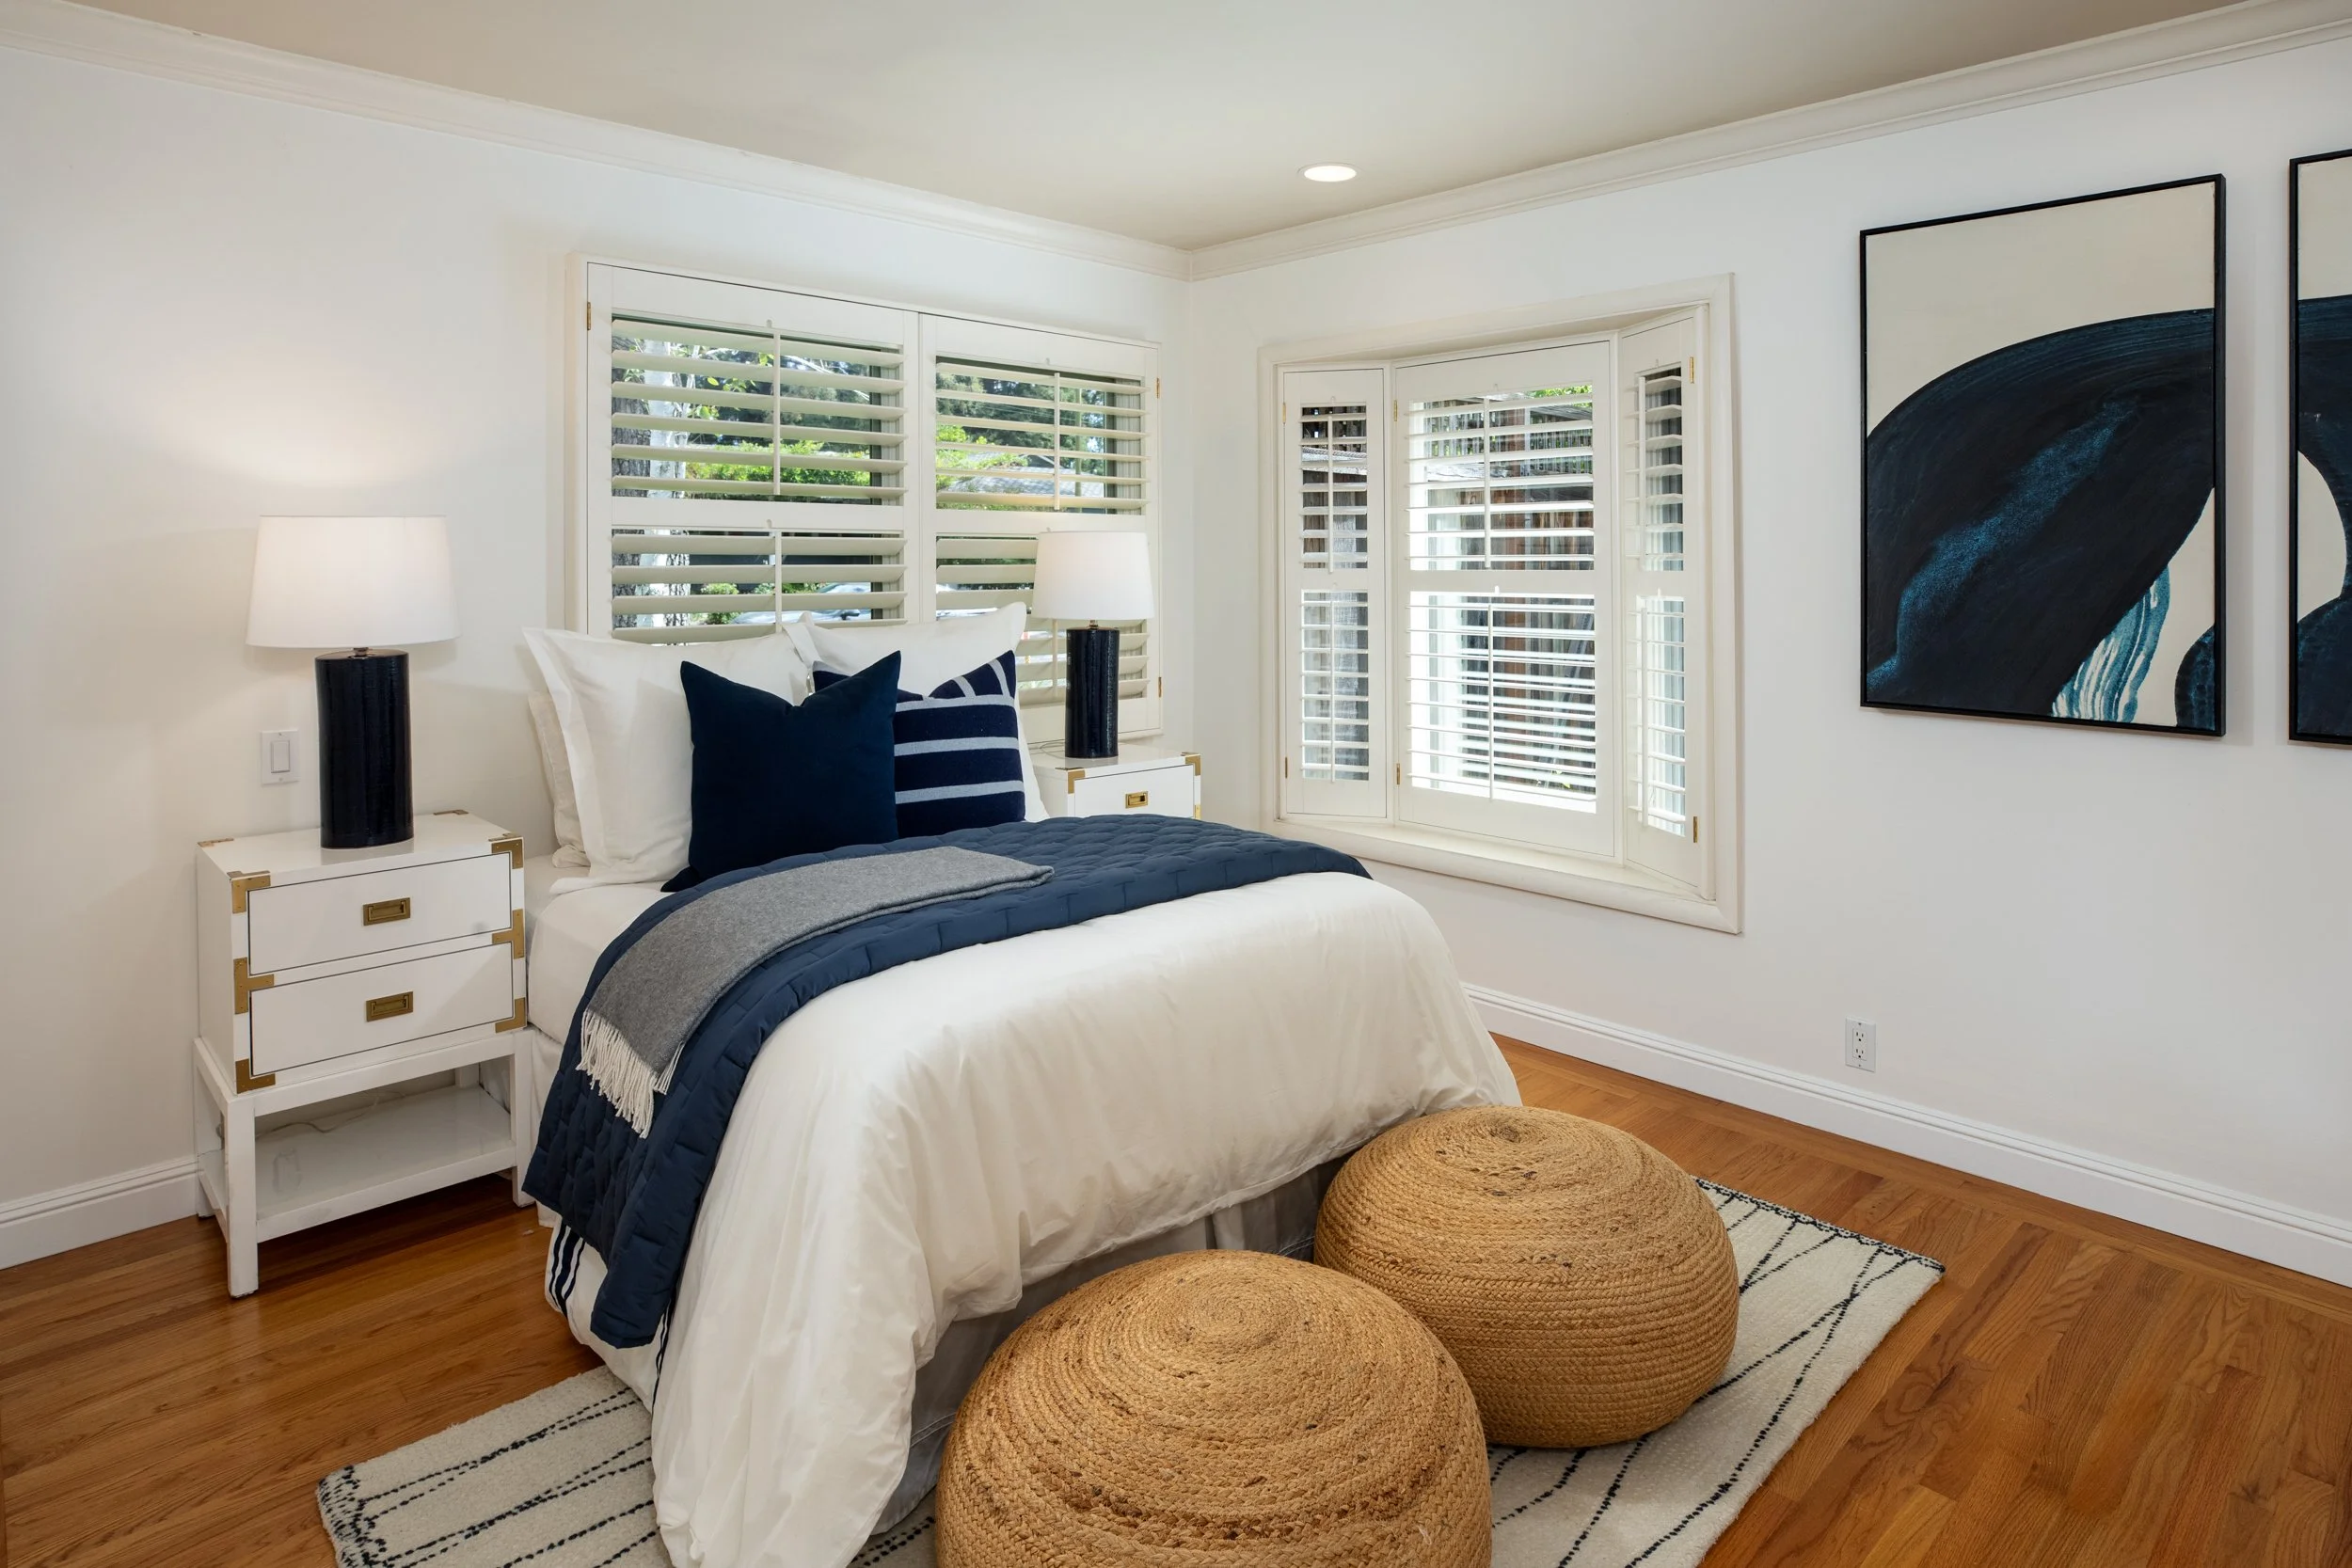
The second bedroom suite features a bay window and a tile-appointed bath with a tub and overhead shower
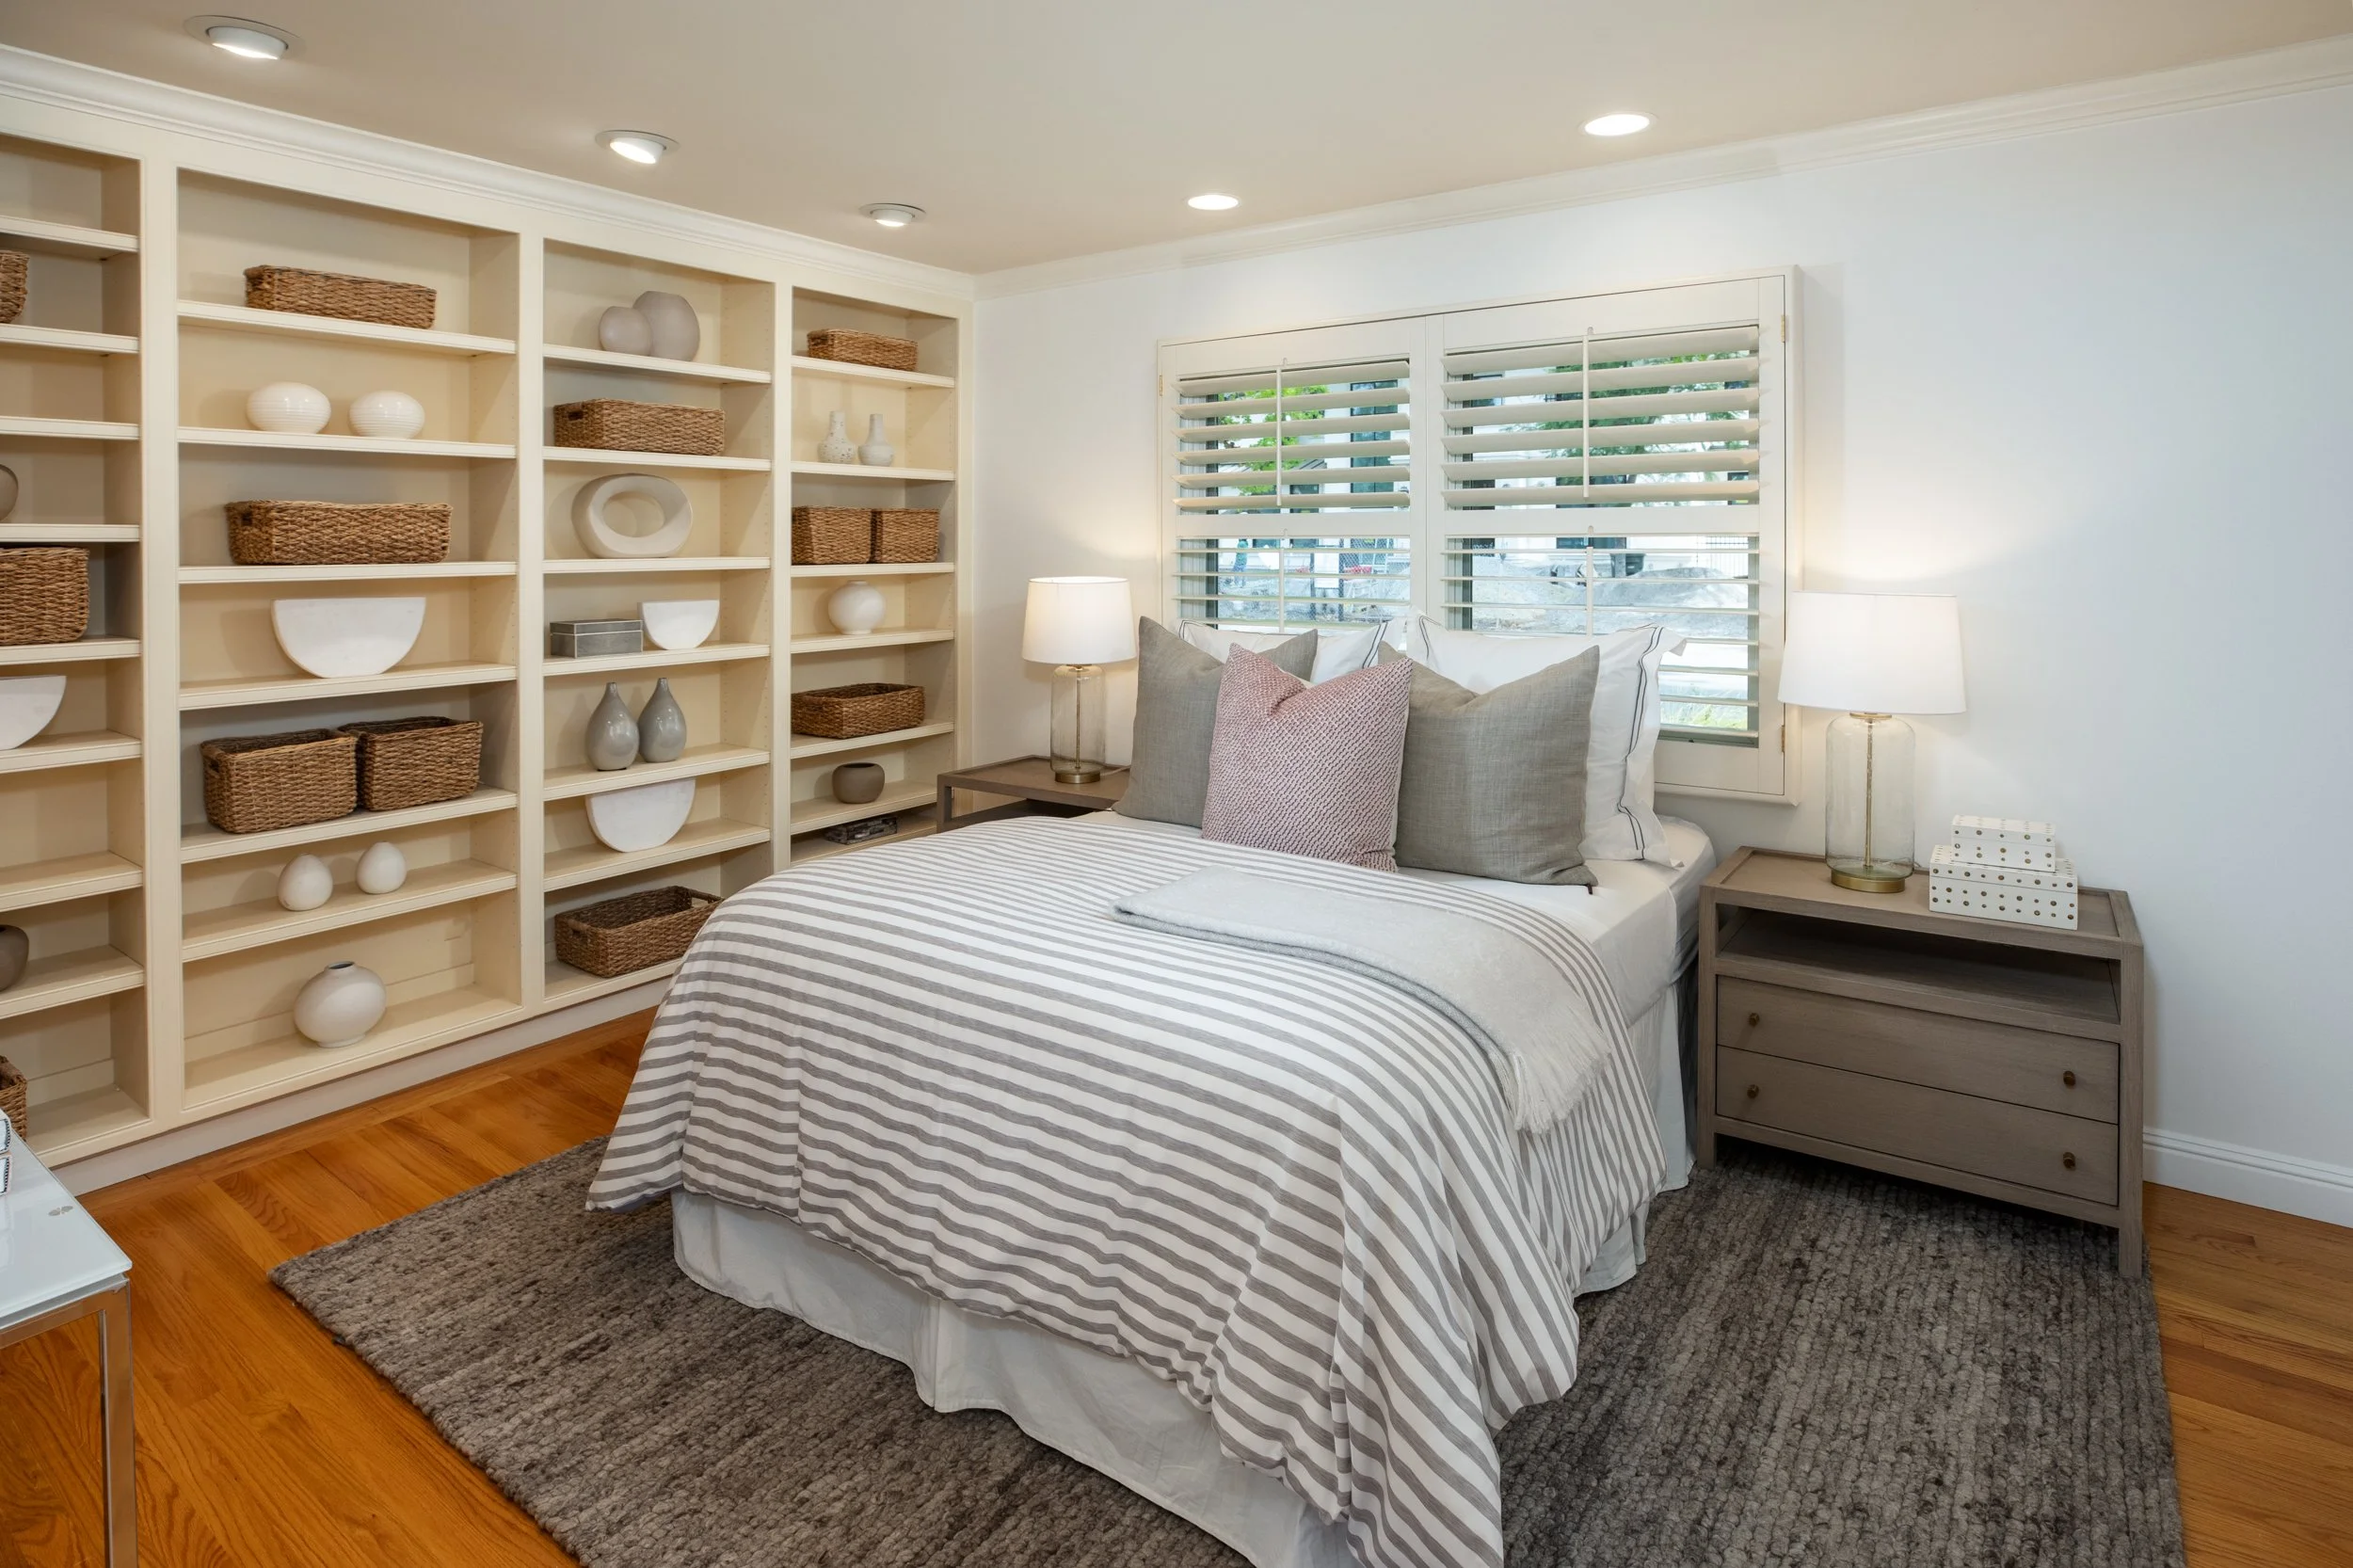
Also ideal as an office, the third bedroom features a wall of library shelving
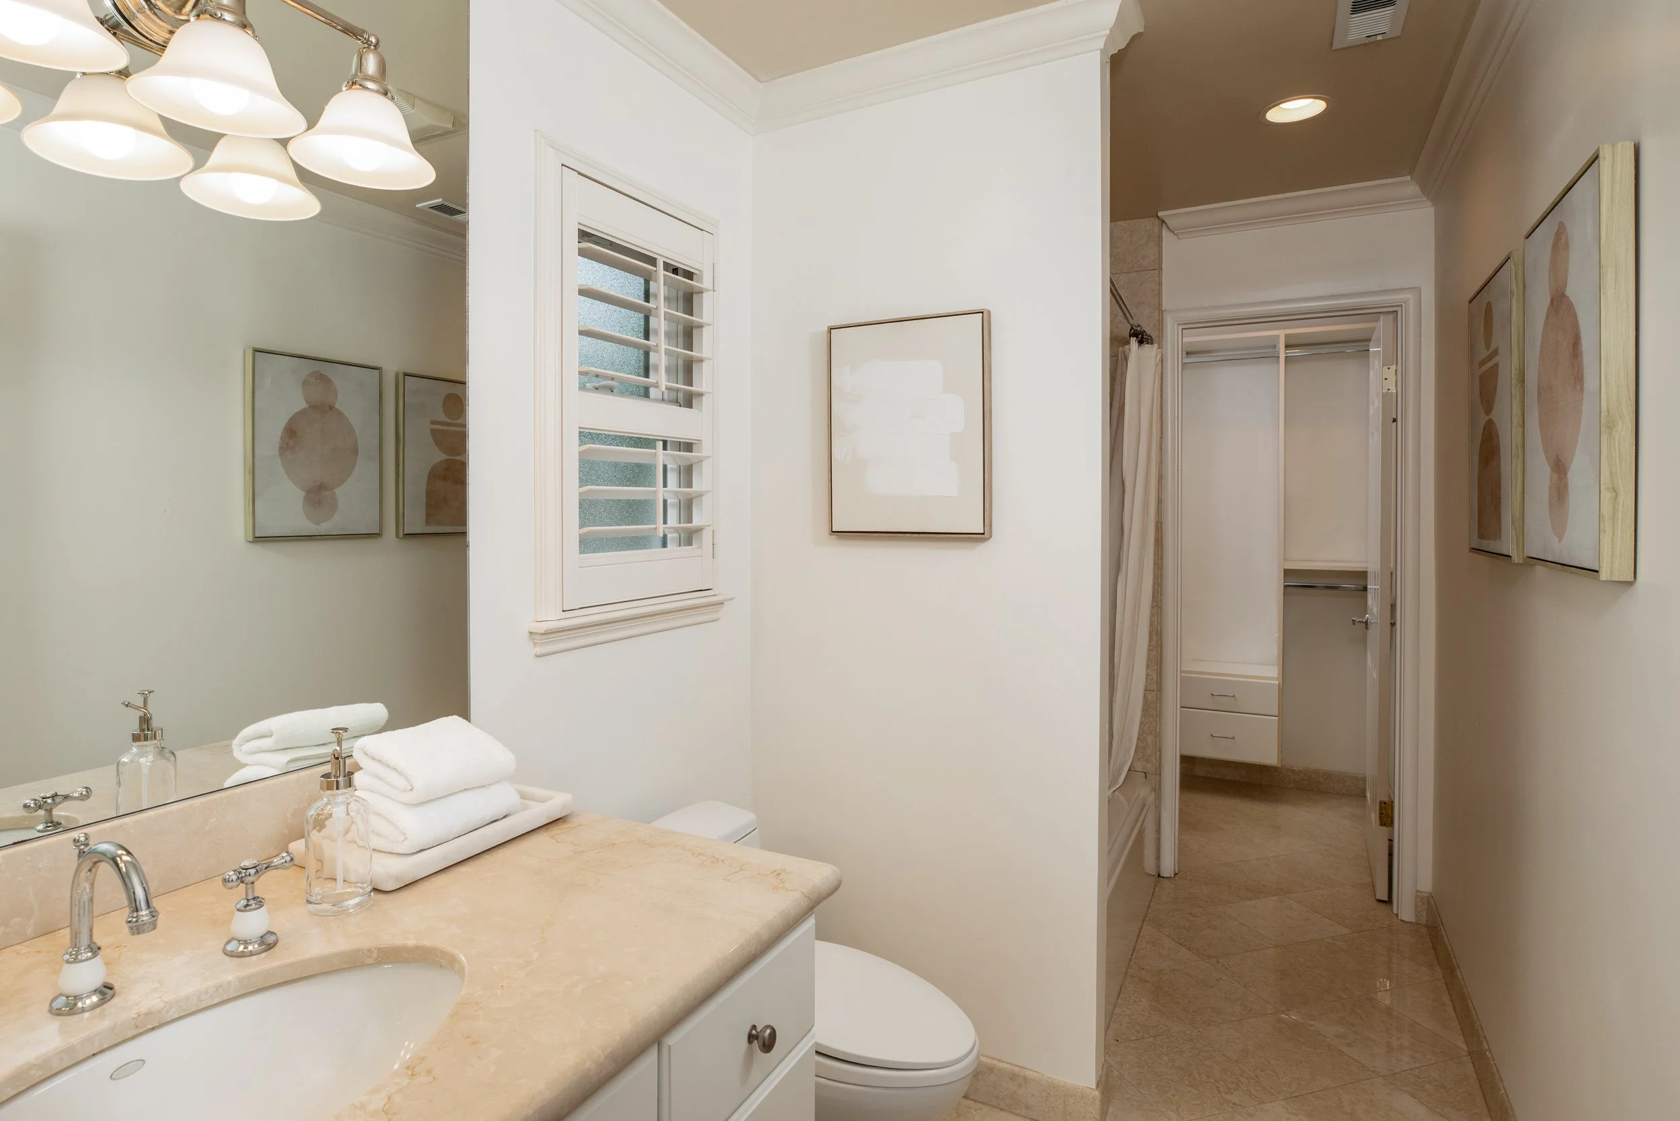
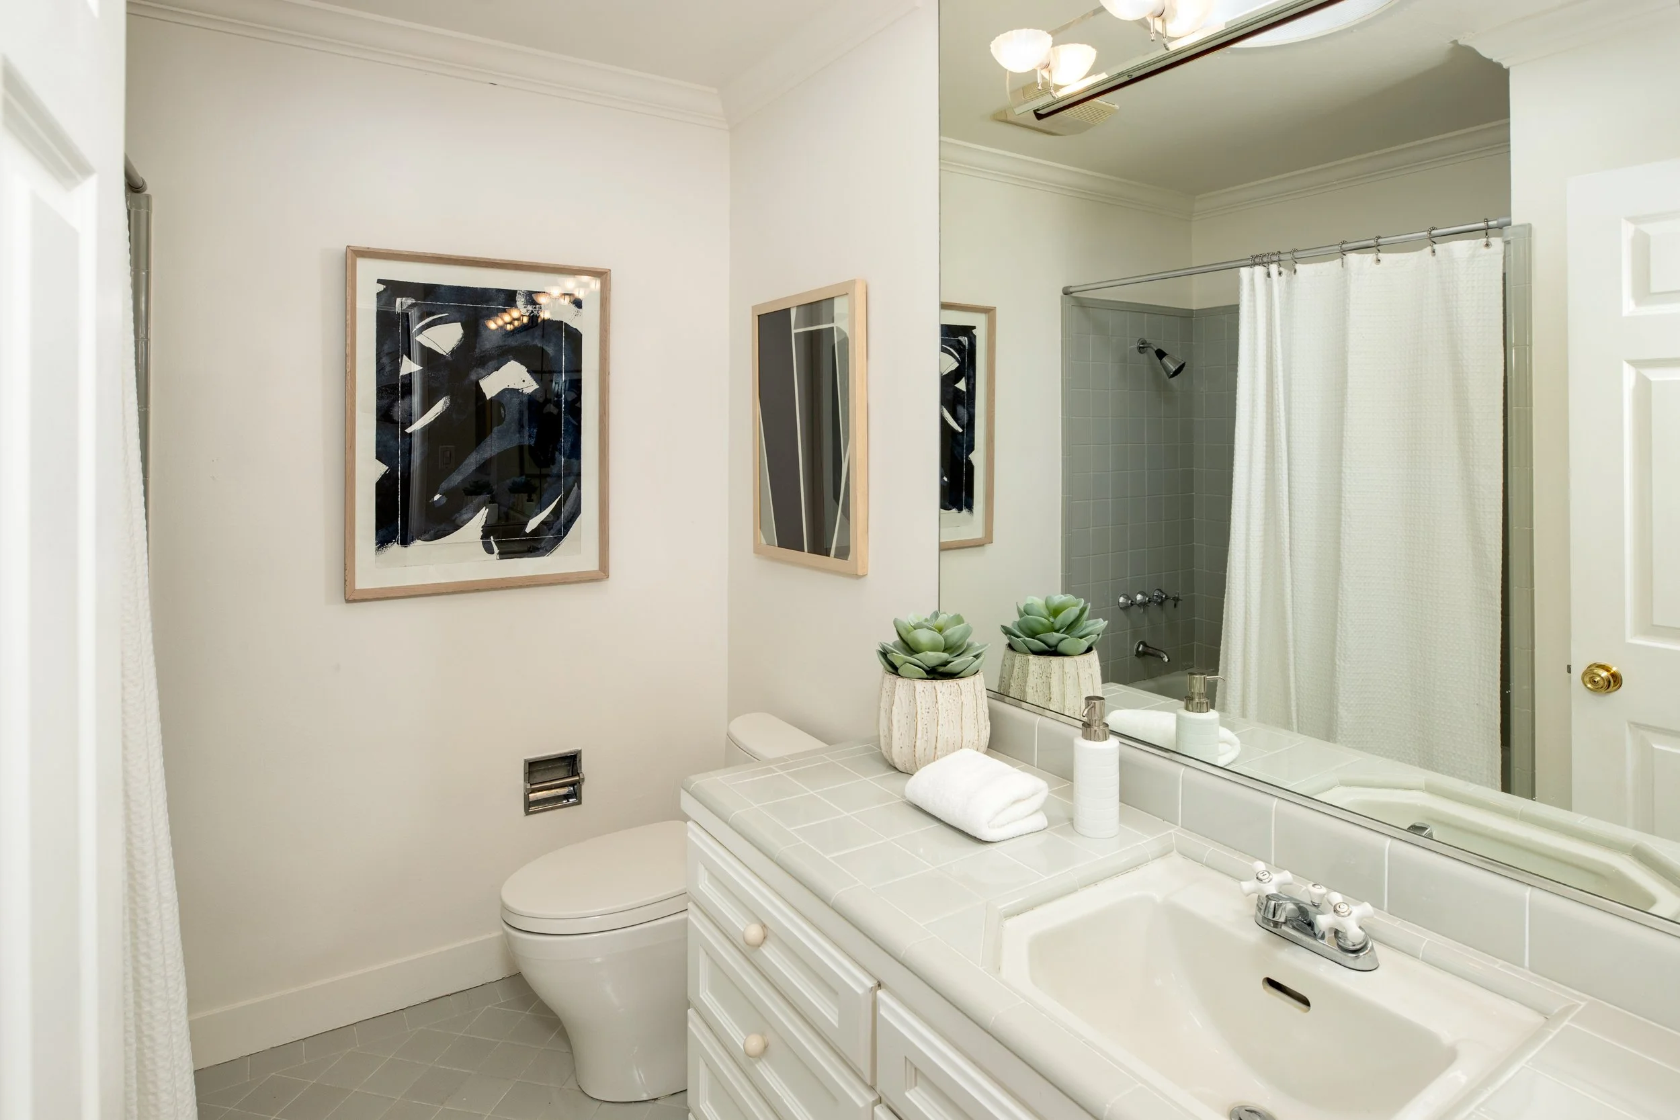
Serving bedroom three and guests is the tile-appointed hallway bath featuring a long vanity and a tub with overhead shower
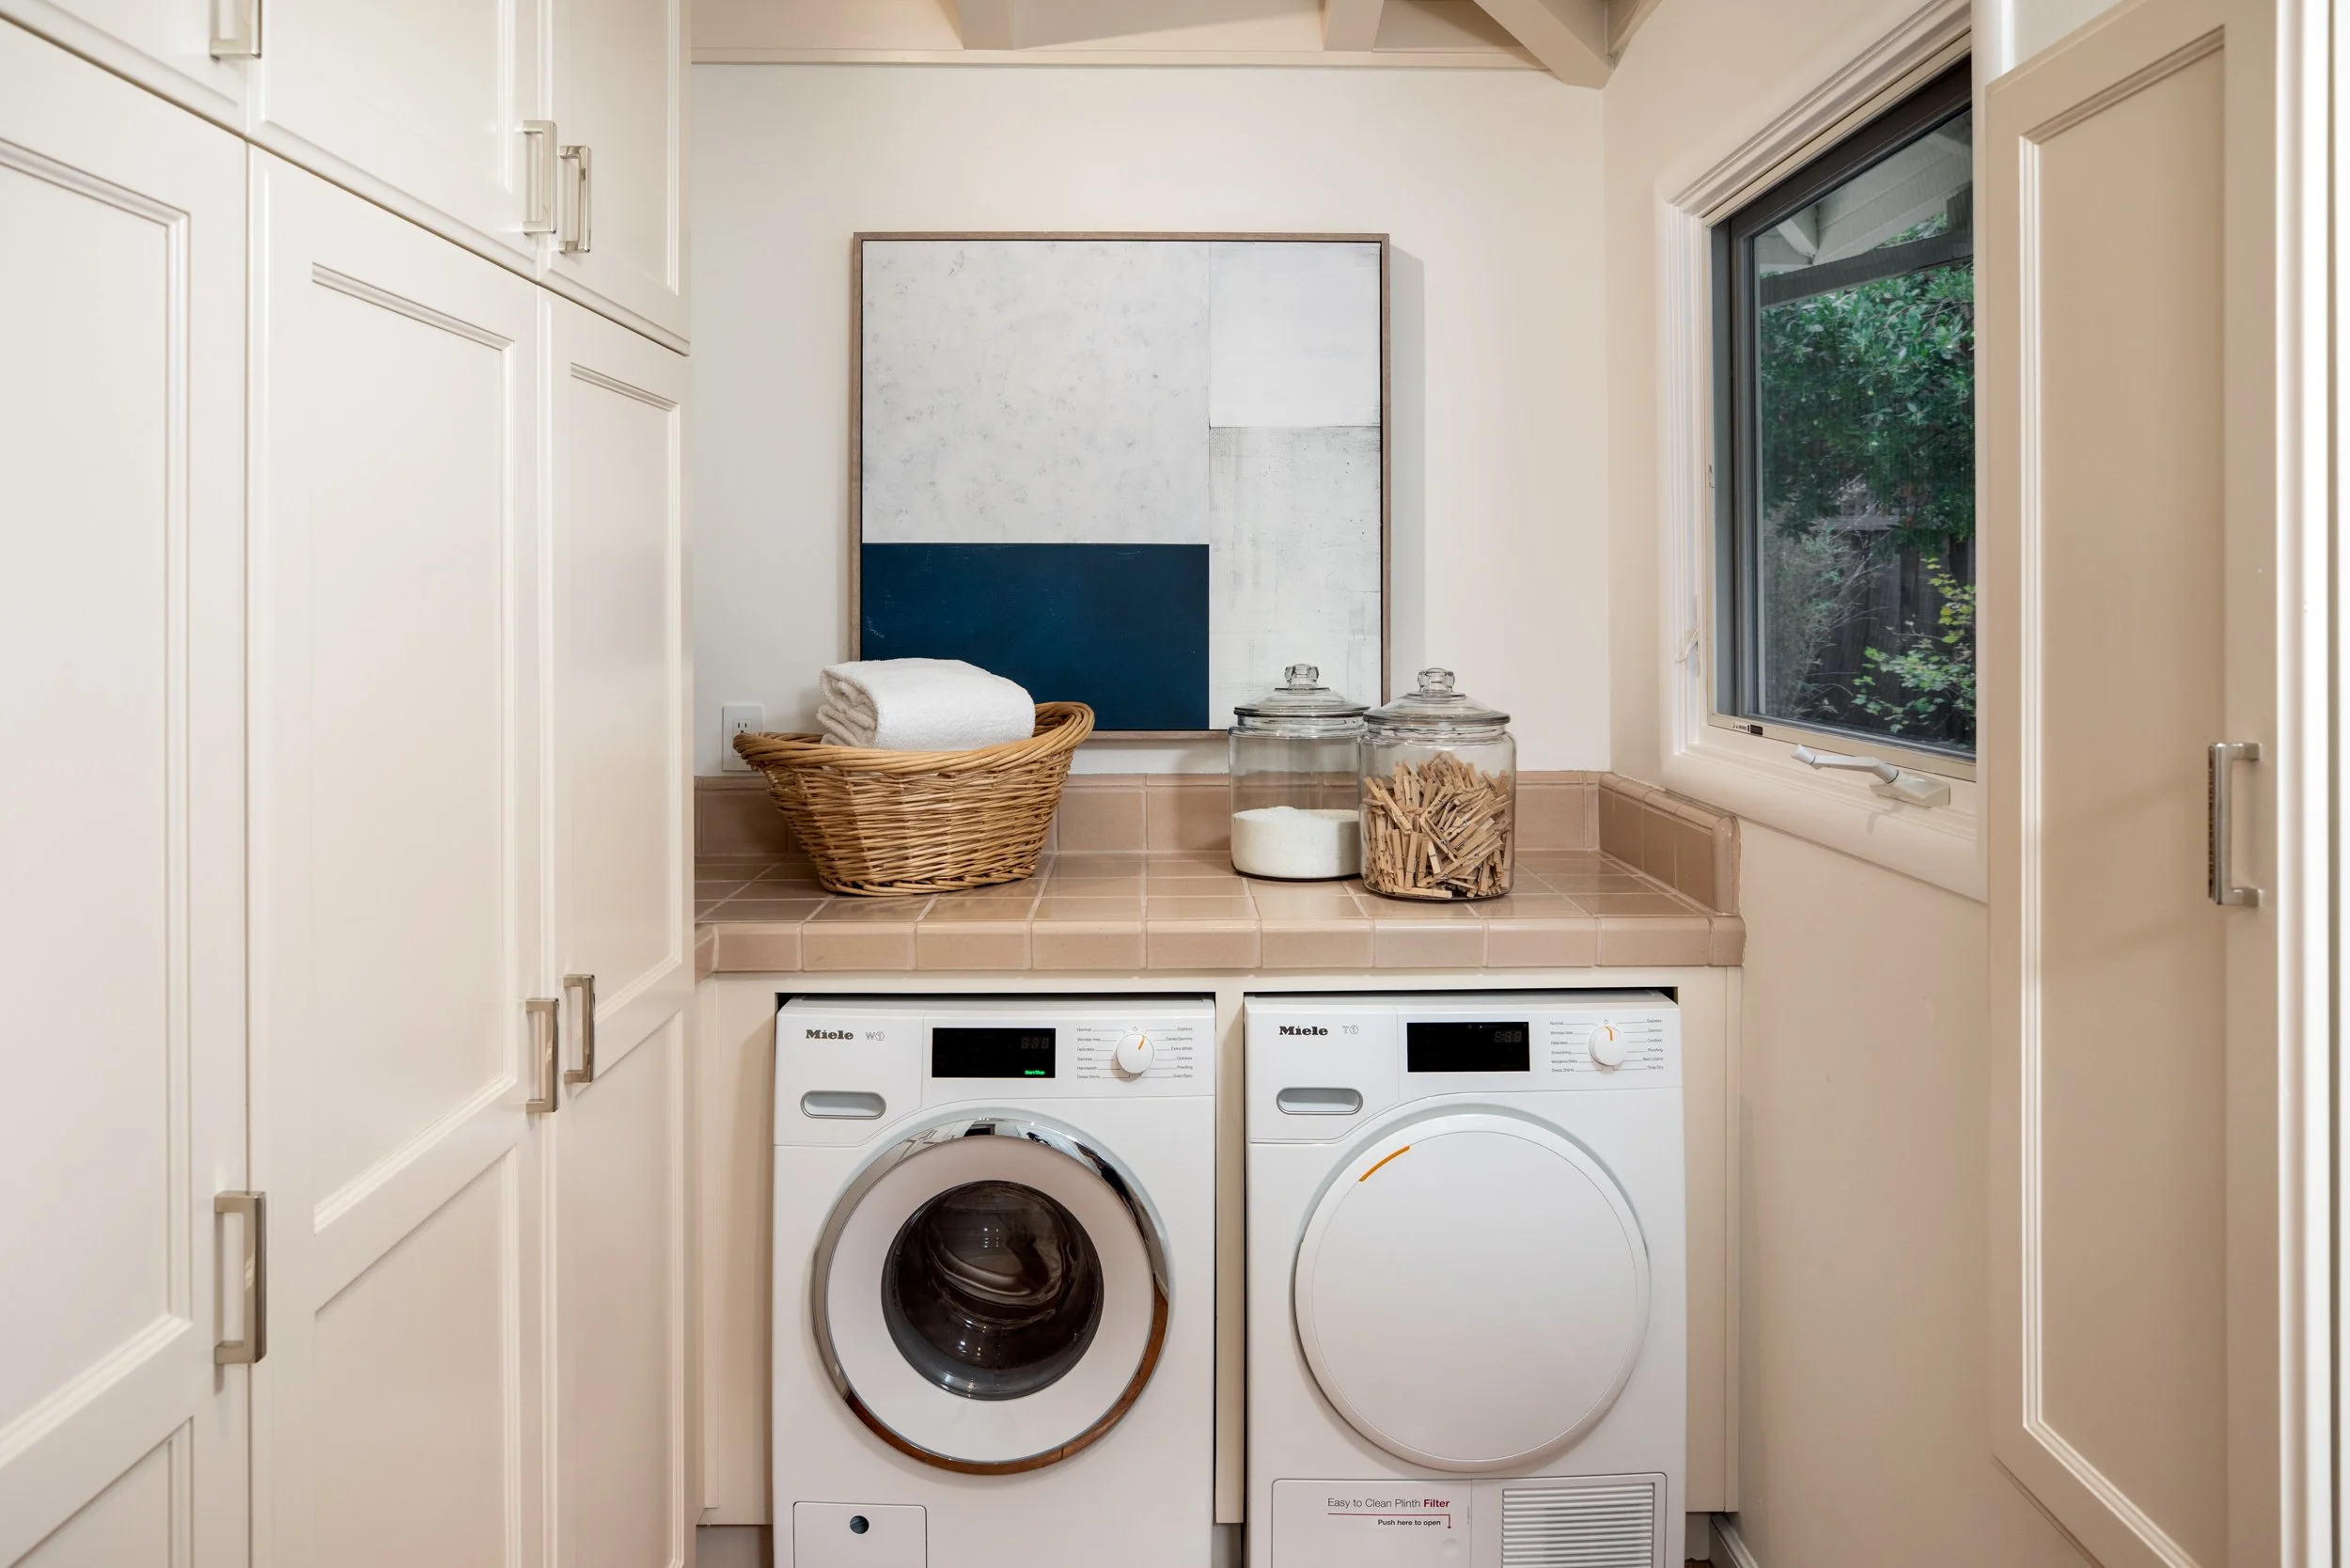
Separate laundry room with washer and dryer
Central air conditioning
Extra large attached 2-car garage with workbench
Low-maintenance grounds with fire pit terrace and built-in seating
Outstanding location less than one mile from downtown shops and restaurants
Excellent Menlo Park schools: Oak Knoll Elementary; Hillview Middle; Menlo-Atherton High
Offered at $4,995,000
Architecture +
Design
Floor Plan
LIFE + LEISURE
MENLO PARK • CALIFORNIA